
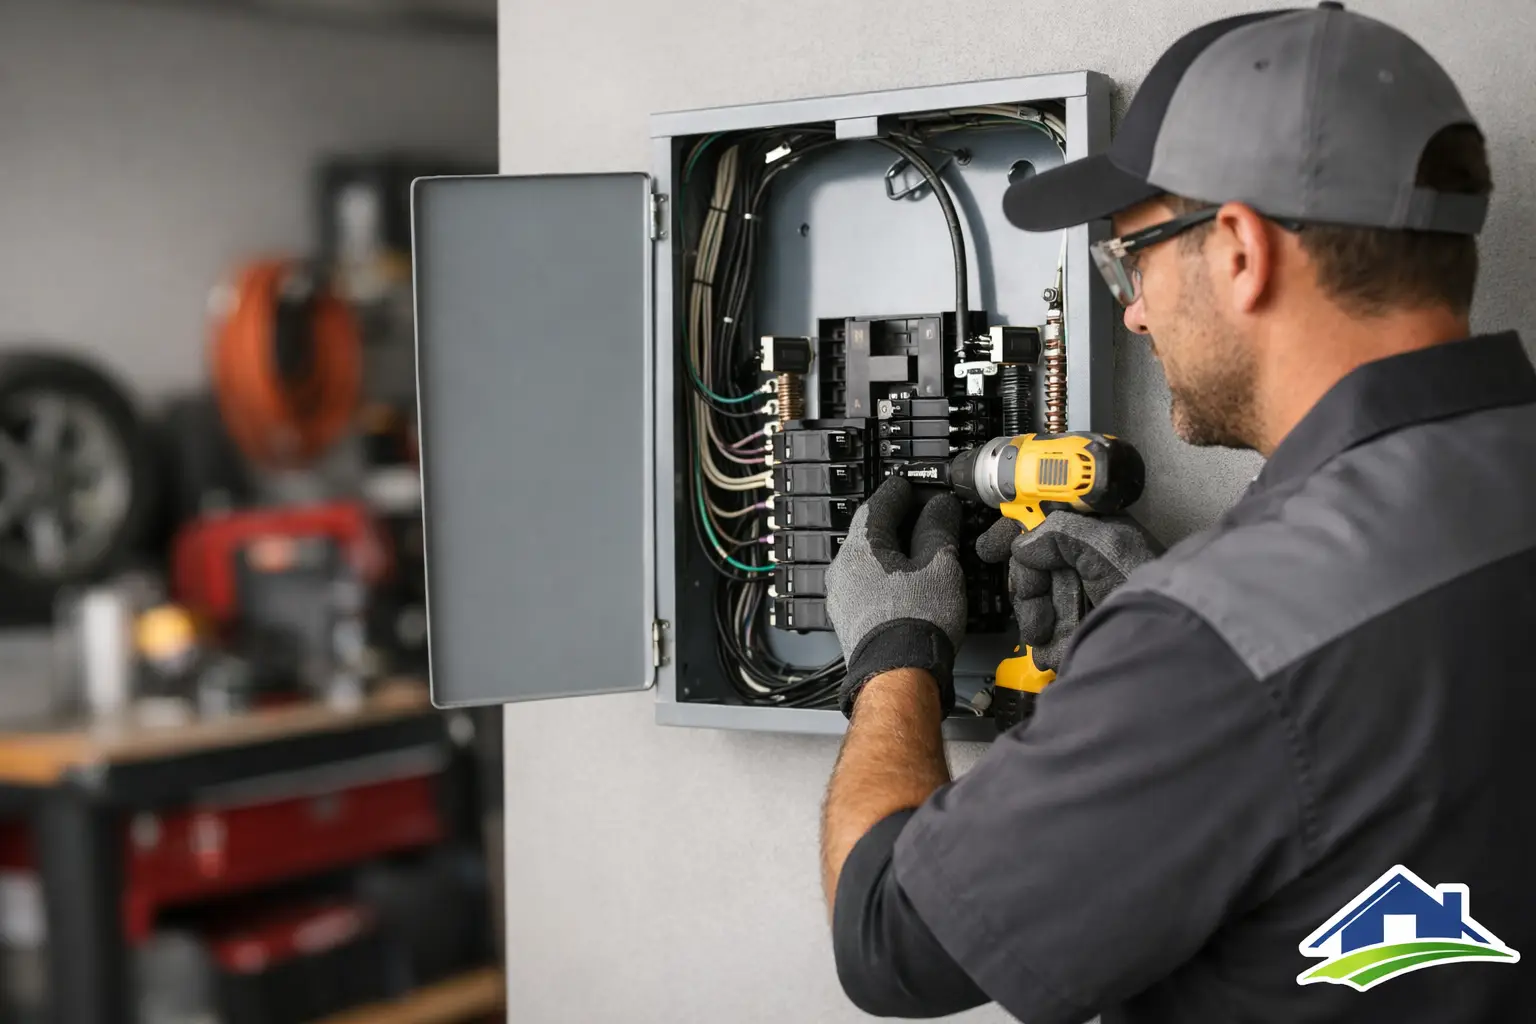
A garage with one overloaded outlet and a few extension cords is not set up for the way most homeowners use the space. Whether you are adding a workshop, converting part of the garage, installing an EV charger, or simply need reliable lighting and receptacles, a subpanel installation for garage use can provide the dedicated capacity your home needs.
The right installation is not just about putting a smaller breaker box on the wall. It requires a clear look at your main service capacity, the loads you expect to add, the route for the feeder wiring, and local permit requirements. Done correctly, a garage subpanel makes the space safer, more functional, and easier to upgrade later.
When a Garage Subpanel Makes Sense
A subpanel is a secondary electrical panel supplied by the main service panel. It does not create more power for the home by itself. Instead, it distributes available power to a separate area through its own breakers.
For many garages, that separation is the practical advantage. Rather than running several new circuits all the way back to the main panel, a properly sized feeder supplies the garage subpanel. From there, circuits can be organized for lighting, general-purpose outlets, door openers, a compressor, dedicated 240-volt equipment, or EV charging.
A garage subpanel is often worth considering when the main panel is far from the garage, when multiple circuits are planned, or when future expansion is likely. It can also make troubleshooting more straightforward because garage circuits are grouped in one location.
It may not be necessary for a simple project with one new circuit. If you only need a single receptacle circuit or basic lighting, extending a properly designed branch circuit may be the more cost-effective option. The best choice depends on the equipment, distance, available panel space, and your home’s electrical capacity.
What Drives a Subpanel Installation for Garage Projects
The visible panel is only one part of the job. A qualified electrician begins by determining what the garage will actually need, both now and in the near future.
Load calculation comes first
Before selecting a subpanel or feeder size, the electrician evaluates the home’s existing electrical demand and the proposed garage loads. A workbench with hand tools has very different needs from a garage with a welder, dust collector, mini-split system, and Level 2 EV charger.
High-demand equipment is where planning matters most. An EV charger may require a dedicated 240-volt circuit, while certain shop equipment can draw significant current during startup. Installing a subpanel without verifying service capacity can lead to nuisance breaker trips, limited charging options, or a later need for a main panel upgrade.
A larger subpanel does not automatically mean the home can support a larger load. The feeder breaker, conductor size, main service rating, and calculated demand all have to work together.
Feeder size and wiring route matter
The feeder is the set of conductors that supplies the garage subpanel from the main panel. Its size is based on the planned load, breaker rating, conductor material, installation method, distance, and applicable code requirements.
Long runs deserve special attention. Voltage drop can affect equipment performance, particularly with larger loads or detached garages located farther from the home. An electrician can account for distance when selecting conductors rather than treating every installation as a standard run.
The wiring route also affects the scope of work. An attached garage may allow a more direct path through accessible framing. A detached garage commonly requires underground conduit, trenching, proper burial depth, and protection where wiring enters and exits structures. These details have a real effect on labor, materials, scheduling, and final cost.
The panel needs room to grow
A subpanel should be sized for the project, not merely for the first circuit being added. A homeowner may start with lighting and outlets, then later want an EV charger, additional garage refrigeration, exterior lighting, or shop equipment.
Leaving breaker spaces available is usually a smart move. It keeps later work cleaner and may avoid replacing a crowded panel sooner than expected. That said, a panel should not be oversized simply for appearance. The feeder and service capacity remain the limiting factors.
Safety and Code Details That Cannot Be Skipped
Electrical work in garages has specific safety requirements because the space is often unfinished, exposed to temperature changes, and used for tools, vehicles, and storage. Requirements can vary by jurisdiction and project conditions, but several details are consistently important.
Ground-fault circuit interrupter protection is generally required for many garage receptacles. Arc-fault protection may also apply depending on the circuit and current code requirements. The correct breaker type is not a minor detail. It is part of protecting people and property when cords, tools, moisture, and metal surfaces are part of everyday garage use.
Subpanels also require correct neutral and grounding treatment. In most subpanels, the neutral bar must be isolated from the enclosure, while the equipment grounding conductors are bonded appropriately. A detached structure may also require a grounding electrode system. These are technical requirements that should be handled by a licensed electrician, inspected as required, and never improvised.
Panel location matters as well. Electrical panels need required working clearance and must remain readily accessible. A panel cannot be buried behind shelving, blocked by stored items, or placed where a vehicle makes safe access difficult. Planning the location early prevents a finished garage from becoming harder to service later.
Common Garage Setups and the Right Approach
There is no universal subpanel size or layout for every garage. The most effective design follows how the space will be used.
For a standard two-car garage, a modest subpanel may support dedicated lighting, multiple receptacle circuits, garage door openers, and exterior circuits. Separating lighting from receptacles is often useful. If a tool trips a receptacle breaker, the garage is not left in the dark.
For a workshop, circuit planning becomes more specific. Stationary tools may need dedicated circuits, while bench outlets should be arranged to reduce dependence on extension cords. If equipment uses 240 volts, those circuits should be identified during the planning stage rather than added as an afterthought.
For EV charging, the charger circuit must be sized around the charging equipment, vehicle needs, and available electrical capacity. In some homes, the garage subpanel can provide a clean path for the charger. In others, the main panel is the better location, or a service upgrade may be needed before charging equipment is added.
For a detached garage or accessory structure, the underground feeder, grounding requirements, and trench route become central to the project. It is usually more economical to plan for anticipated future circuits while the trench is open than to repeat excavation later.
What to Expect From the Installation Process
A professional installation starts with an on-site evaluation. The electrician reviews the main electrical panel, available capacity, existing breaker space, the garage layout, equipment requirements, and the best wiring route. This is when potential issues such as an undersized main service, aging panel components, or limited access can be identified before work begins.
After the scope is established, the project may include permit preparation, feeder installation, panel mounting, breaker installation, circuit wiring, labeling, testing, and inspection coordination where required. The exact timeline depends on the complexity of the run, whether trenching is needed, permit processing, and whether other upgrades must happen first.
Clear labeling is part of quality workmanship. Every garage circuit should be identified so homeowners, future contractors, and inspectors can quickly understand what each breaker controls. A clean installation also means properly supported wiring, protected penetrations, a neat panel interior, and no unnecessary shortcuts.
Avoid These Costly Shortcuts
The temptation to use a small panel, undersized wiring, or a makeshift connection usually comes from trying to reduce the upfront price. Those shortcuts can create far more expensive problems later. Electrical capacity issues are not always obvious until a charger, compressor, heater, or power tool begins operating under real demand.
Avoid assuming an empty breaker space means your main panel has enough capacity for a major new load. Do not plan a panel location around temporary storage. And do not treat a detached garage feeder like a basic extension of an indoor circuit. Each decision affects safety, code compliance, and long-term reliability.
For homeowners in Menifee, Murrieta, Temecula, and nearby communities, RB Electrical Service can evaluate the full project before recommending a solution. The goal is straightforward: install only what the garage needs, account for what you may add next, and provide clear expectations before work begins.
A garage should support the way you live and work, not force you to work around limited power. Start with a professional assessment, bring a list of the equipment you plan to use, and make room in the design for the next project you have in mind.